VAS

Vertical addition to a listed residence

( description )
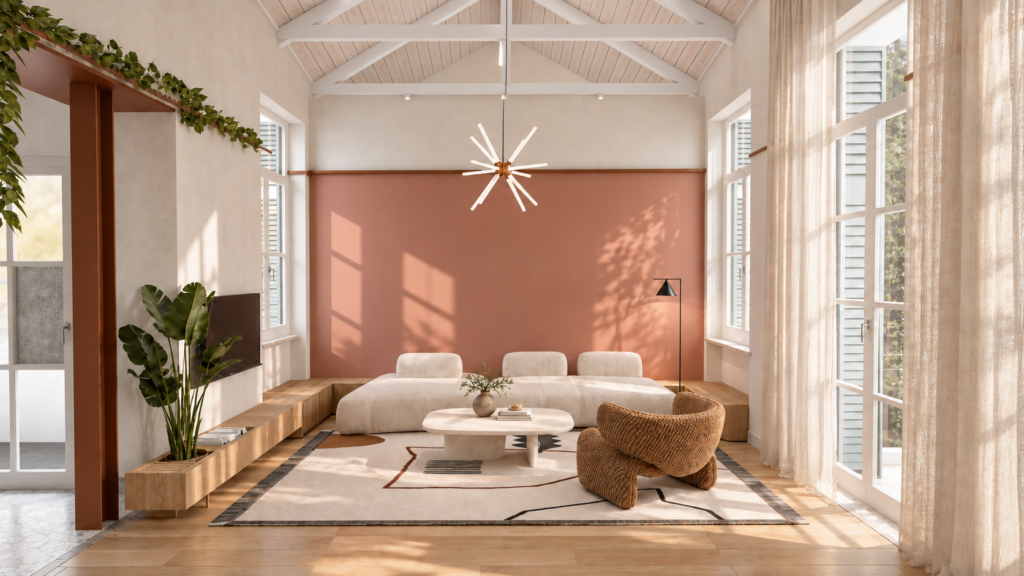
The present study concerns the addition to a two-story listed residence located in the Thiseio area of Athens, dating back to the late 19th century. Each floor of the residence functions as a separate apartment, while the addition was designed as an extension of the upper floor. The typology of the two apartments is identical: at the front of the building, next to the entrance, is the living room area, while the remaining spaces -two bedrooms, a kitchen and a bathroom- are arranged in sequence along a central corridor, a type of enclosed loggia (“hayat”). This corridor was later converted into a unified space with openings.

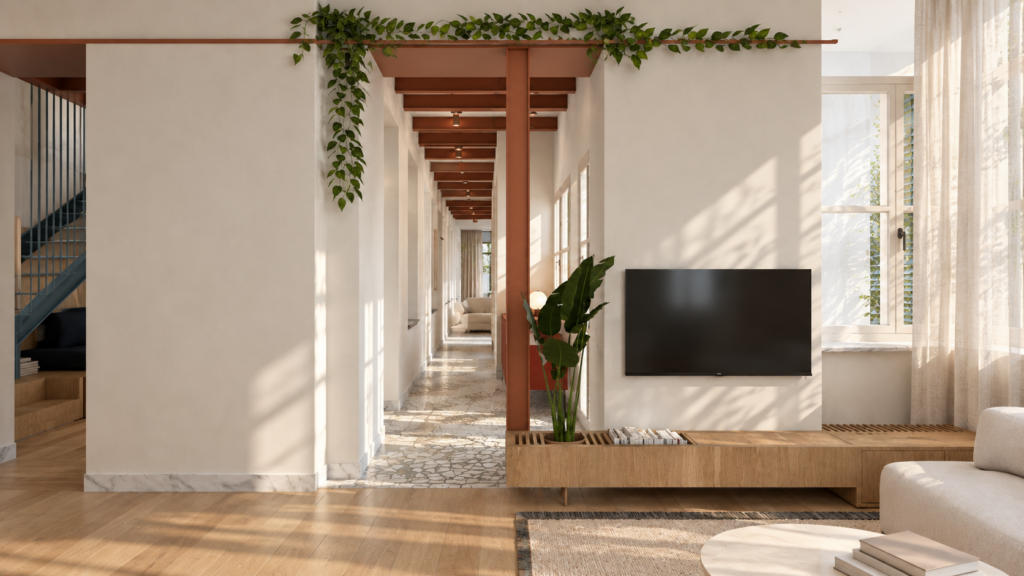
The primary reasons that led the owner to opt for the addition were the limited natural lighting and insufficient ventilation of the bedrooms, which were located at the rear of the building and were affected by the enclosed corridor. Furthermore, the replacement of neighboring buildings with apartment blocks further restricted access to natural light.

The submitted study is based on the principle that any intervention in listed buildings should respect and highlight their architectural and morphological characteristics while simultaneously responding to the modern functional needs of the users. Thus, the new composition was designed so that the volume and outline of the addition would be distinctly separate from the existing building, adopting a contemporary architectural approach that enhances it. 

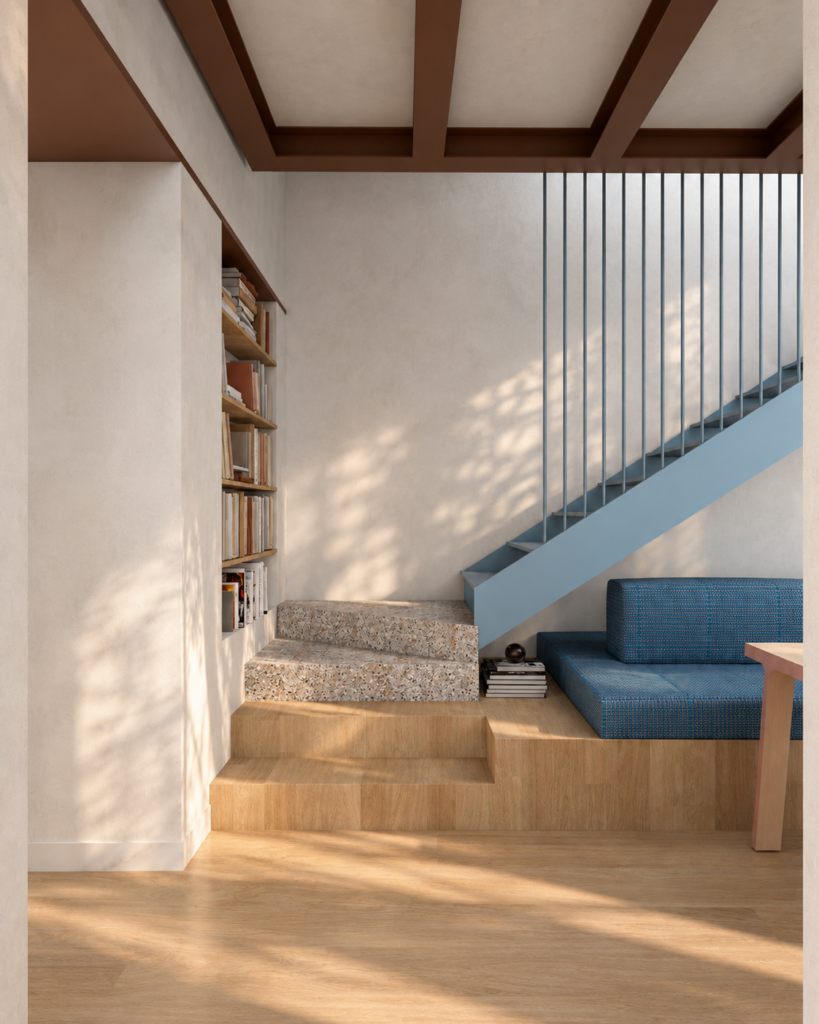
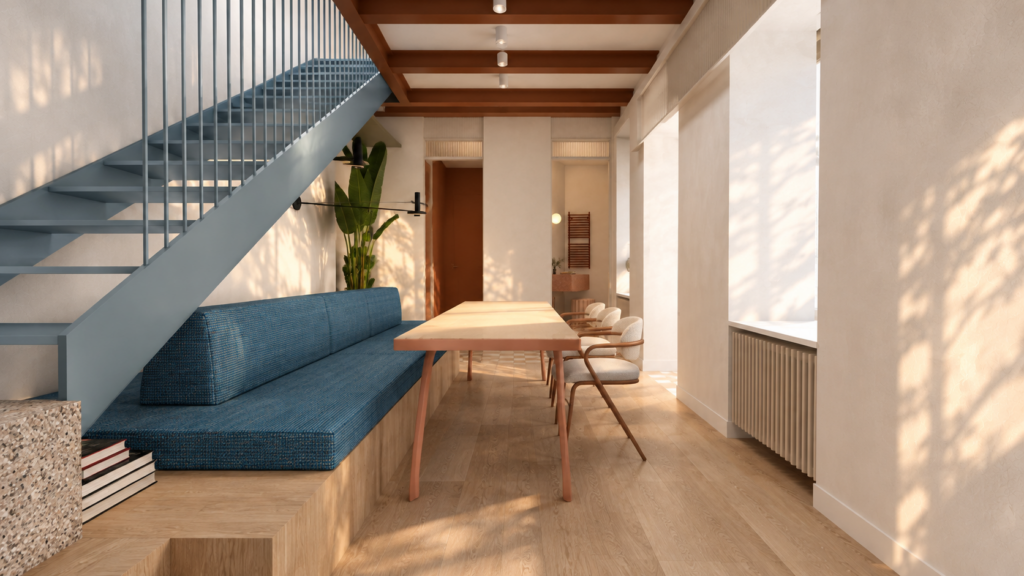
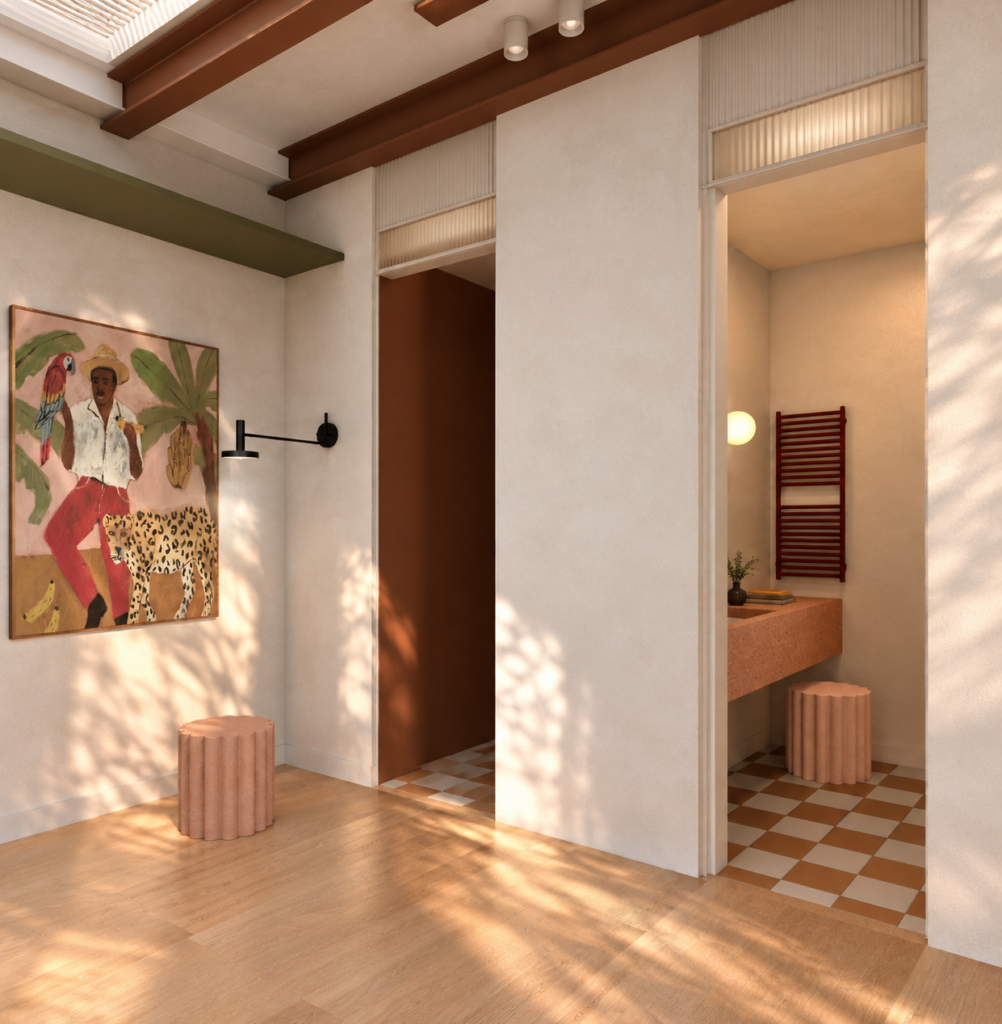
The existing floor retains the living room at the front of the building, while the kitchen—a key gathering space for the family—was relocated to the center. In the dark rear area, where the two bedrooms and the kitchen were previously located, a new staircase was created to provide access to the addition. The double-height opening with a skylight offers additional natural lighting. The redesigned space now includes a multi-purpose dining area, a bathroom and an auxiliary room. In place of a previous addition, a workspace was created with access from the rest of the house.

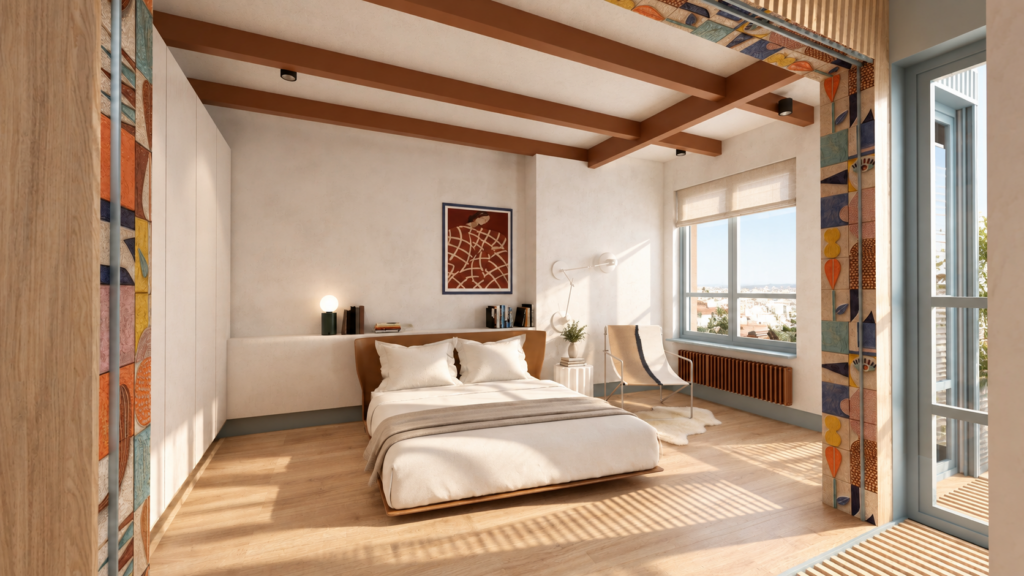
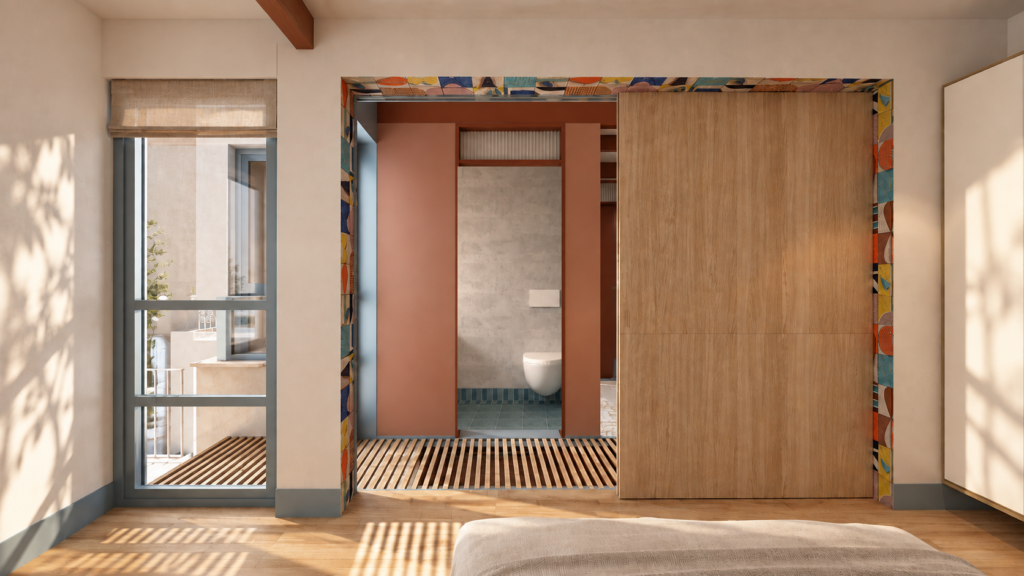
Internally, the atmosphere is defined by a light-colored palette, enriched with bold color accents in the new architectural elements, such as the beams and the handmade ceramic tiles that are strategically placed throughout the space.

The addition covers a total area of 46 square meters and includes two bedrooms, a bathroom, and a corridor leading to the rooftop terrace. The rooftop terrace (which had been added at a later stage and was originally used as a storage space) offers views toward the Athens Observatory and was designed to have independent

The addition was placed at the rear of the building to preserve the integrity of the facade with its gabled roof. The elevations of the addition are characterized by simple materials and minimal forms that do not compete with the aesthetic of the original structure.